Monday, May 18, 2026
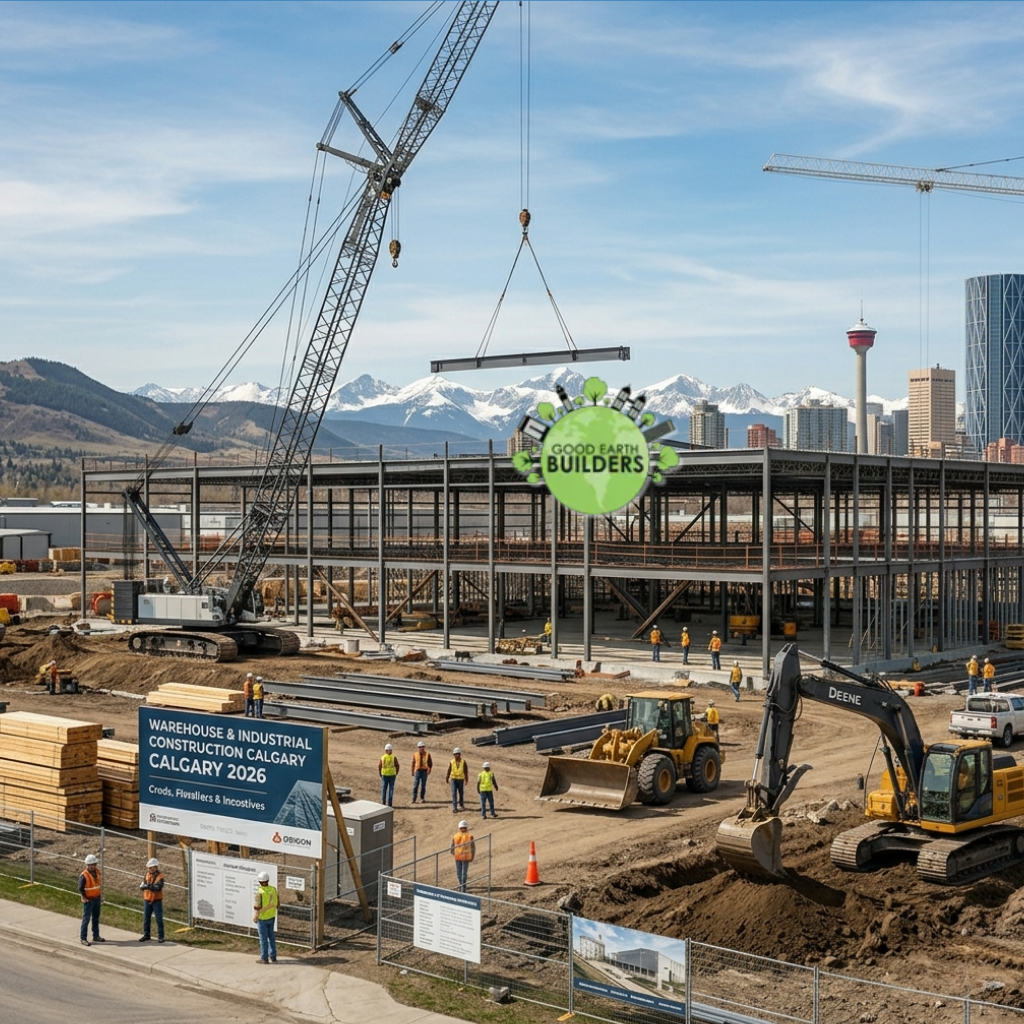
Warehouse and industrial construction remains one of the strongest sectors in Calgary’s commercial building market in 2026. With steady growth in e-commerce, logistics, manufacturing, and energy-related businesses, companies need modern, efficient spaces for storage, distribution, light manufacturing, and cold storage.
Whether you are a developer planning a new industrial park, a business owner building your own facility, or an investor looking at opportunities, understanding the real costs, typical timelines, and available incentives is essential. In 2026, construction costs have become more predictable after years of volatility, while government programs continue to support energy-efficient and well-located projects.
This detailed guide explains everything in simple, clear language. You will learn realistic cost breakdowns, how long projects take, which incentives can reduce your expenses, current design trends, best practices, common challenges, and what makes a successful warehouse or industrial building in Calgary right now.
Why Industrial Construction Is Strong in Calgary in 2026
Calgary’s location, transportation networks, and diverse economy make it a natural hub for industrial activity. Key drivers include:
- Growth in online shopping and last-mile delivery
- Expansion of energy, petrochemical, and manufacturing sectors
- Need for modern cold storage and food distribution facilities
- Companies wanting larger, higher-clearance warehouses with better truck access
In 2026, vacancy rates for quality industrial space remain low (under 5% in many areas), and rents are stable to slightly increasing. This creates good conditions for new construction, especially in southeast Calgary, along major highways, and near airports and rail lines.
Typical Costs to Build Warehouse & Industrial Space in 2026
Costs vary depending on building size, complexity, location, and features. Here are realistic 2026 figures for the Calgary area.
Basic Cost Ranges (per square foot)
- Standard warehouse/distribution centre: $180 – $260 per sq ft
- Modern clear-height warehouse (28–32 ft): $240 – $320 per sq ft
- Cold storage or food-grade facility: $300 – $450 per sq ft
- Light industrial / flex space: $220 – $350 per sq ft
Full Project Cost Examples
- 50,000 sq ft basic warehouse: $9M – $13M total
- 100,000 sq ft modern distribution centre: $24M – $32M total
- Small 20,000 sq ft flex industrial building: $5M – $7M total
Detailed Cost Breakdown
- Land Acquisition
- Industrial land prices: $300,000 – $800,000 per acre (depending on location and services)
- Prime southeast Calgary lots are more expensive but offer better access.
- Site Preparation
- Grading, drainage, and servicing: $150,000 – $600,000+
- Environmental assessments and geotechnical studies: $15,000 – $40,000
- Building Construction
- Structural steel and foundation: 35–40% of hard costs
- Roofing and envelope: 15–20%
- Mechanical, electrical, and plumbing: 20–25%
- Interior finishes and office space: 10–15%
- Soft Costs
- Design, engineering, and consulting: $1M – $3M for larger projects
- Permits and development fees: $200,000 – $800,000
- Financing and legal costs: 5–8% of total project value
Total Soft Costs: Often 20–30% of the overall budget.
Project Timelines in 2026
Typical timelines for warehouse and industrial projects:
- Small 20,000 sq ft building: 8–12 months from start to occupancy
- Medium 50,000–100,000 sq ft facility: 12–18 months
- Large 150,000+ sq ft project: 18–24+ months
Breakdown of Phases:
- Planning and permitting: 4–8 months
- Site preparation: 2–4 months
- Construction: 6–12 months
- Tenant improvements and commissioning: 1–3 months
Using modular or prefabricated components can shorten timelines by 20–40% in many cases.
Available Incentives and Rebates in 2026
Government programs can significantly reduce your net costs.
Major Incentives:
- Clean Energy Improvement Program (CEIP): Up to 10% rebate on energy-efficient features + low-interest financing
- Emissions Reduction Alberta Grants: Funding for low-carbon technologies and energy efficiency
- Municipal Tax Incentives: Possible abatements in certain industrial zones
- GST Rebates: Available for qualifying new construction
- Federal Programs: Support for advanced manufacturing or green initiatives
Projects that incorporate solar panels, high-efficiency HVAC, EV charging, and better insulation can access the most support.
Design Trends for Modern Warehouses in 2026
Successful industrial buildings in Calgary now include:
- Higher clear heights (28–36 feet) for better storage efficiency
- Wide column spacing for flexible use
- Energy-efficient LED lighting and controls
- EV truck charging stations
- Sustainable features like solar-ready roofs and rainwater management
- Office/showroom space integrated into the front of the building
These features help attract quality tenants and support higher rental rates.
Best Practices for Successful Projects
- Choose locations with good highway and rail access
- Engage experienced industrial contractors early
- Plan for future expansion
- Prioritize energy efficiency from day one
- Work closely with the City during permitting
- Build strong tenant relationships with flexible lease terms
Common Challenges and How to Manage Them
- High land and servicing costs → Mitigated by careful site selection and incentive stacking
- Weather delays → Better scheduling and use of prefabrication
- Permitting complexity → Early planner involvement
- Rising material costs → Lock in prices early with suppliers
Real Calgary Industrial Project Insights
Recent warehouse projects in southeast Calgary and near the airport show that well-designed, energy-efficient buildings lease faster and achieve better long-term value. Developers who used CEIP rebates and modern features reported stronger tenant interest and improved returns.
Final Thoughts
Warehouse and industrial construction in Calgary in 2026 offers solid opportunities for developers and business owners who plan carefully. With realistic costs ranging from $180–$450 per square foot, timelines of 8–24 months, and meaningful incentives for energy-efficient design, these projects can deliver strong value when executed well. The market continues to reward modern, flexible, and sustainable buildings that meet the needs of today’s logistics, manufacturing, and distribution companies.
Understanding the full picture — from land costs and site preparation to incentives and tenant expectations — helps you build projects that are both practical and profitable. Calgary’s strategic location and ongoing economic diversification support continued demand for quality industrial space.
If you are considering a warehouse or industrial construction project in Calgary and want practical expertise in costing, timelines, incentive navigation, sustainable design, and efficient project delivery, working with experienced local builders who understand the industrial sector can make a meaningful difference in your outcome.
Good Earth Builders, with over 23 years of experience in the Calgary market and 846 completed projects, has delivered many successful warehouse, industrial, and commercial facilities. They understand local conditions, cost management, and how to incorporate modern, energy-efficient features that help projects perform well. Their commitment to planting 10 trees for every job also adds real environmental value to each development.
If you’re ready to explore warehouse or industrial construction opportunities in Calgary in 2026, reaching out to a team like Good Earth Builders can provide valuable local insight and support for a successful project.